

Facility Upgrades
Common-area and building-wide upgrade programmes.
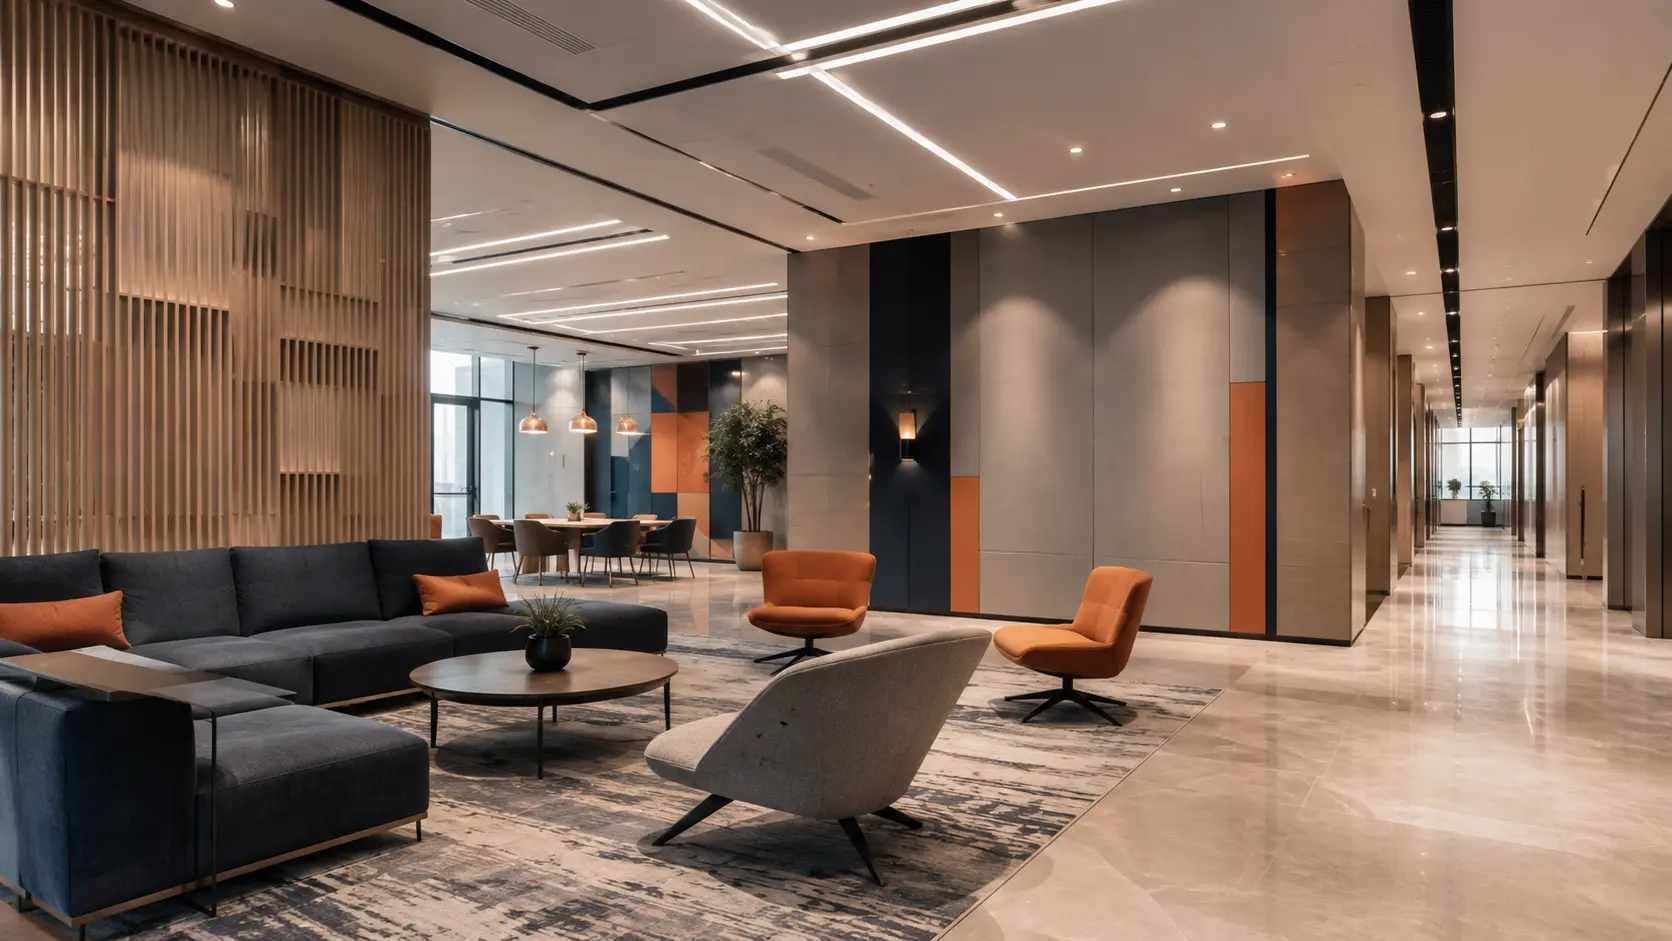
Shared Spaces Age Faster Than Units.
Lobbies, corridors and shared facilities age faster than individual units, and upgrades are often delayed until appearance or function clearly fails.
Common Warning Signs
- Dated common-area finishes
- Inconsistent lighting or signage
- Ageing lifts, lobbies or shared amenities
- Complaints from tenants, residents or visitors
- Common facilities that no longer match building positioning
Likely Root Causes
- Upgrades deferred due to occupied-building complexity
- No phased plan for shared-area renewal
- Piecemeal repairs instead of a coordinated upgrade
What's Included
- Lobby, corridor and common-area refurbishment
- Lighting and signage upgrades
- Shared amenity refurbishment
- Access and wayfinding improvements
- Phased scheduling for occupied buildings
Property and Project Types
Inspection and Diagnosis
We survey common-area condition across the building, review foot traffic and usage patterns, and identify which upgrades will have the greatest impact before proposing a phased scope.
Verified Before Sign-Off
Upgraded systems such as lighting and access controls are tested for function before areas are returned to use, with handover documentation provided for building management records.
How We Deliver Facility Upgrades
Discover and Brief
Understand priorities from management and building stakeholders.
Inspect and Survey
Survey common-area condition and usage across the building.
Diagnose and Define
Identify the areas with the greatest impact on function and appearance.
Specify and Plan
Plan a phased scope that keeps the building operational.
Execute and Report
Zone-by-zone works with scheduling around occupancy.
Test and Hand Over
System testing and documented handover to management.
Often Coordinated Together
Commercial Renovation
Unit-level renovation alongside common-area upgrades.
ServicePainting & Finishing
Refreshed finishes as part of a facility upgrade programme.
ServiceElectrical Works
Lighting and distribution upgrades for common areas.
Technical Capability Gallery & Case Studies. Coming Soon
Frequently Asked Questions
Self-Help Resources
Planning a Facility Upgrade?
Request a site inspection or discuss the property directly on WhatsApp.