

APEX Integrated Works Sdn BhdAPEX Integrated Works Sdn Bhd

Electrical Works

Load assessment and compliance-led electrical systems.
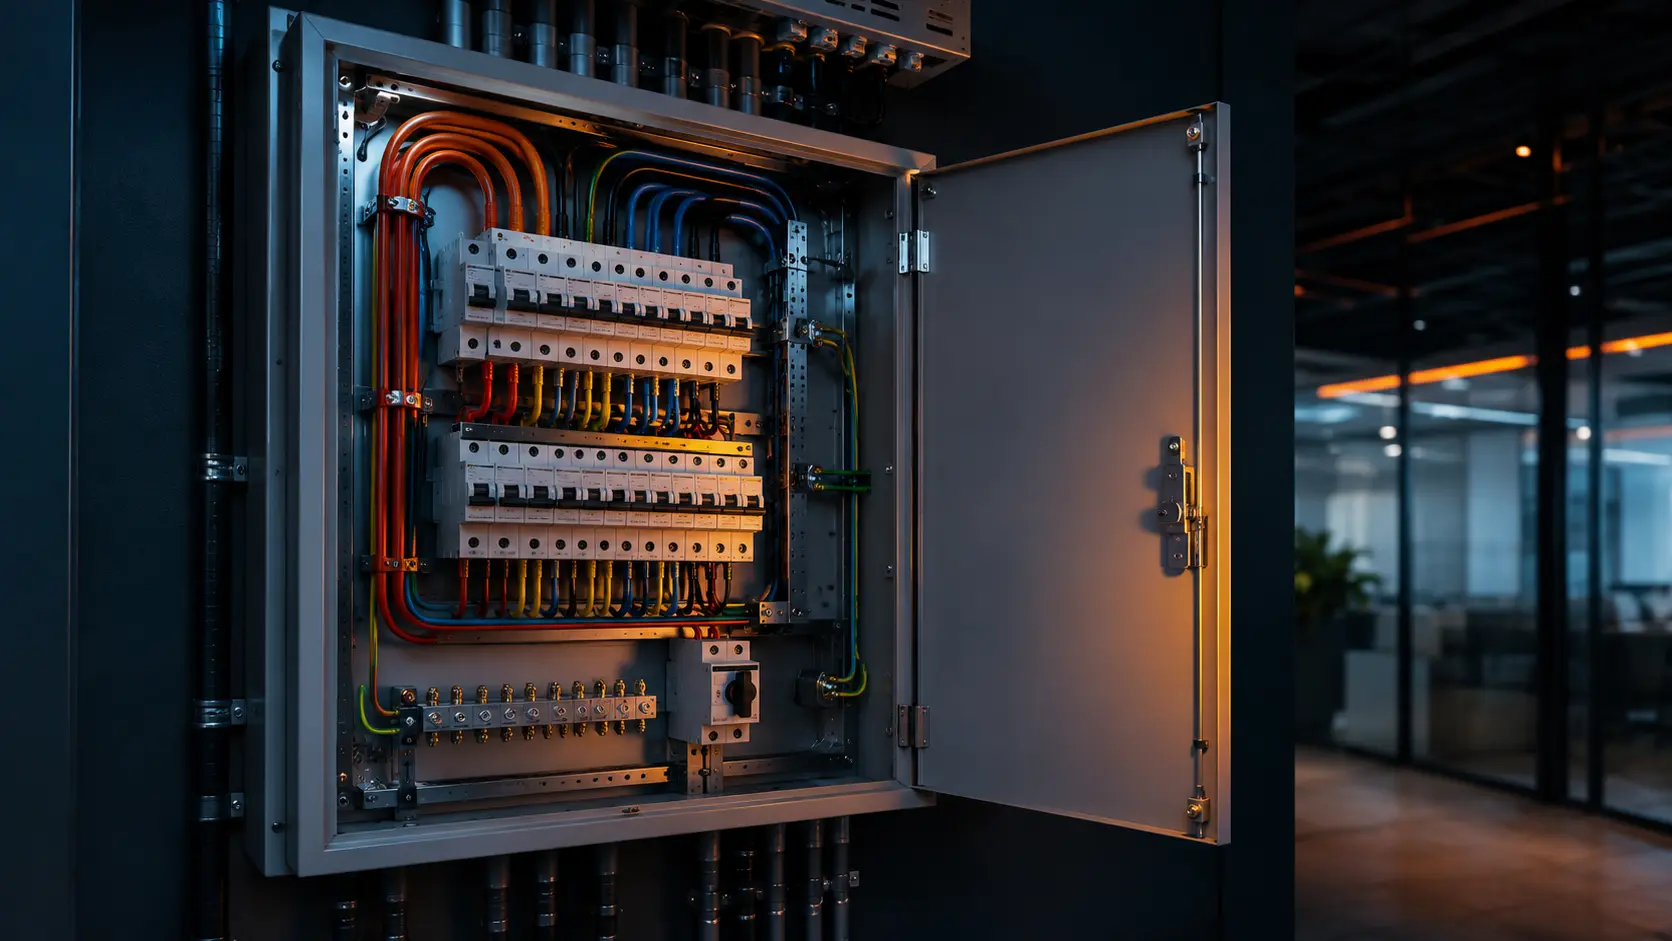
Electrical distribution and wiring works
The Problem

Loads Outgrow the System Unnoticed.

Electrical systems in ageing or expanded buildings often carry loads beyond original design, creating safety and reliability risks that aren't visible until failure occurs.

Common Warning Signs

  • Frequent tripping or nuisance faults
  • Warm distribution boards or visible discolouration
  • Insufficient capacity for new equipment
  • Non-compliant or undocumented past wiring
  • Flickering or inconsistent power supply

Likely Root Causes

  • Load growth without capacity review
  • Ad-hoc wiring additions over time
  • Deferred testing and maintenance

What's Included

  • Load assessment and distribution review
  • Wiring, distribution board and panel works
  • Lighting and power circuit upgrades
  • Compliance testing and certification coordination
  • Standby and backup power coordination where required
Suitable For

Property and Project Types

Offices F&B outlets Strata common areas Industrial and commercial units
Approach

Inspection and Diagnosis

We assess existing distribution boards, wiring condition and actual load against capacity, tracing the cause of recurring faults before proposing any upgrade or repair works.

Testing & Handover

Verified Before Sign-Off

Completed electrical works are tested for load, insulation and earthing performance, with compliance certification coordinated and documentation handed over for building records.

Process

How We Deliver Electrical Works

01

Discover and Brief

Understand the symptoms, load history and building constraints.

02

Inspect and Survey

Physical inspection of distribution boards, wiring and panels.

03

Diagnose and Define

Confirm the root cause of faults or capacity shortfalls.

04

Specify and Plan

Design a system upgrade matched to actual load requirements.

05

Execute and Report

Sequenced works with planned isolations and progress updates.

06

Test and Hand Over

Compliance testing and documented handover.

FAQ

Frequently Asked Questions

Frequent overloads or nuisance tripping, insufficient spare capacity for new equipment, and a distribution board nearing the end of its practical service life are the usual signs an upgrade should be assessed. A load assessment that measures actual demand against the rated capacity of the incoming supply, switchboard and cabling gives a clearer answer than judging from symptoms alone. This is particularly relevant before a renovation or fit out that will add significant new equipment.
Partial rewiring or upgrade work can often be phased by zone or circuit around occupancy, with each area tested and handed back before the next begins. Full rewiring of a space, or works affecting the main incoming supply, generally requires that area to be vacated for safety, since live circuits cannot be reliably isolated while people are working around them. Where the whole building's supply is affected, a planned shutdown scheduled after hours or over a weekend is usually the practical compromise.
Electrical contractors carrying out work in Malaysia should hold a valid Suruhanjaya Tenaga (Energy Commission) licence, with the specific class matched to the voltage level and scope of the work involved. Work should also be carried out and signed off by a competent person recognised under that licence, not simply performed under the company's general registration. A proposal should state clearly who holds the relevant licence and who will sign the test and completion records.
At minimum this should include continuity, insulation resistance, polarity and earthing checks, along with functional testing of protective devices such as breakers and residual current devices. For three phase installations, phase rotation and load balance readings should also be recorded before the circuit is put into service. Any failed reading needs to be corrected and retested, not noted and left for a future visit, and the results should be documented with the location, date and condition at the time of test.
A typical office floor rewiring takes 2 to 4 weeks depending on the floor area, whether walls or ceilings need to be opened up, and how much of the existing containment can be reused. Floors with accessible ceiling voids and modern trunking systems tend to finish faster than those requiring extensive hacking and reinstatement. The programme should be confirmed after a site survey rather than assumed from floor area alone.

View All 25 Electrical Works Questions

Assess the Load Before It Fails.

Request a site inspection or discuss the property directly on WhatsApp.

WhatsAppCall UsRequest InspectionSubmit Project Details