APEX Integrated Works Sdn BhdAPEX Integrated Works Sdn Bhd

M&E Works

Mechanical and electrical systems, coordinated.
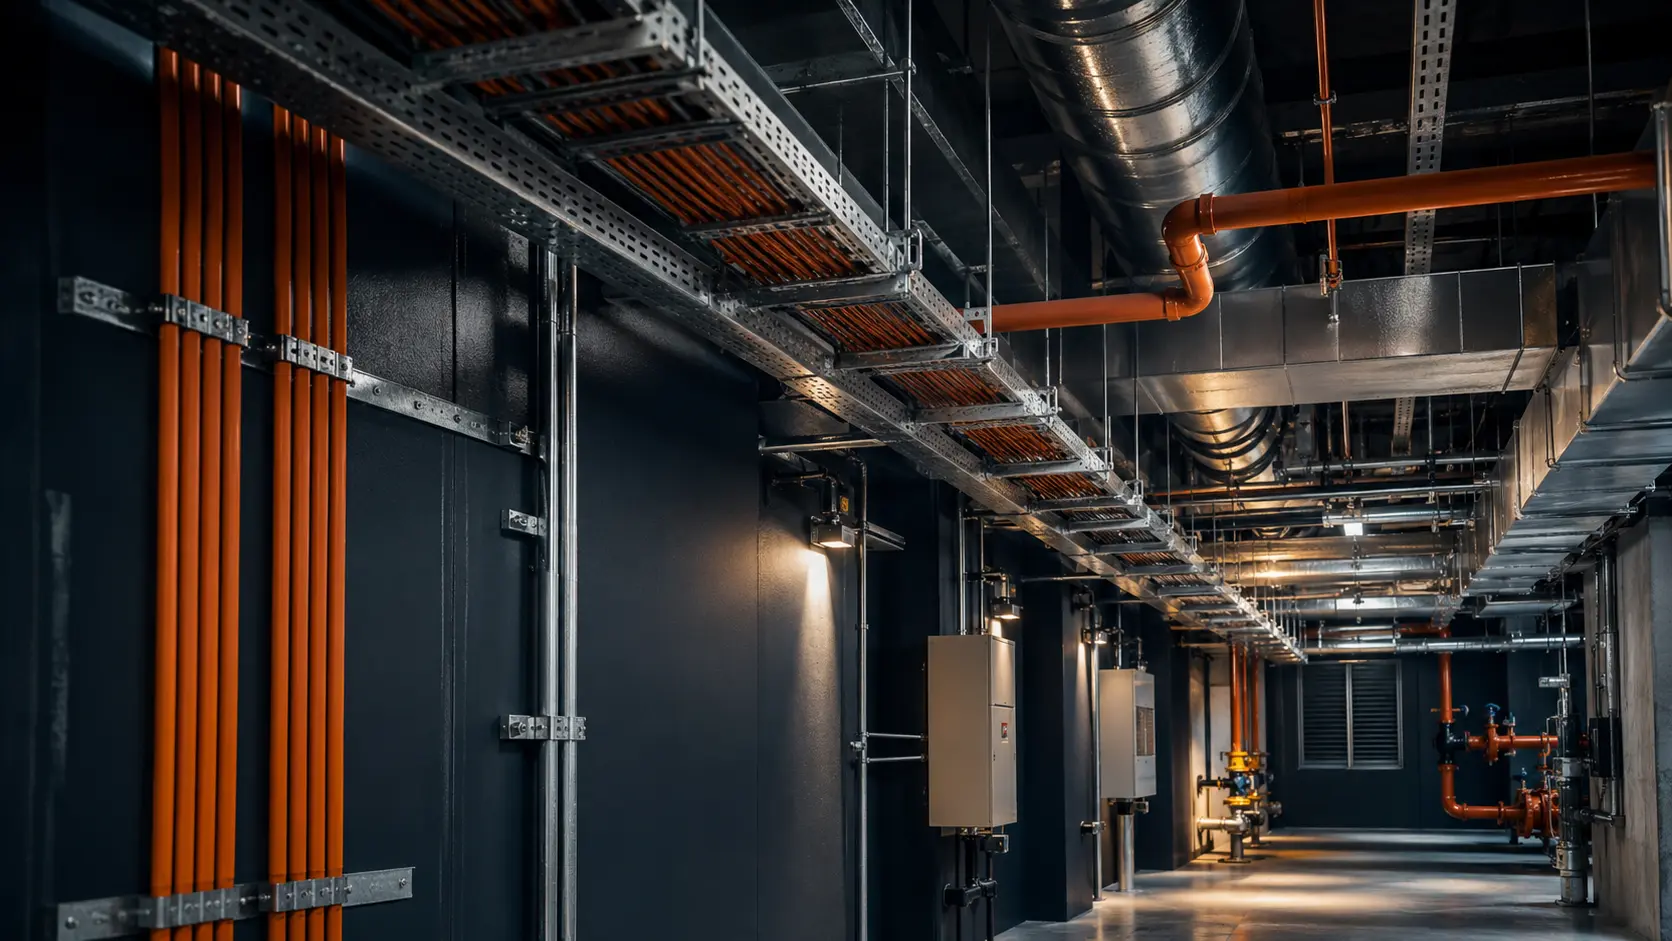
Mechanical and electrical plant room works
The Problem

One System's Fault Looks Like Another's.

Mechanical and electrical systems are the most interdependent trades in a building, and issues in one system are frequently misdiagnosed as a fault in another.

Common Warning Signs

  • Systems that underperform despite individual servicing
  • Unclear responsibility between electrical, mechanical and fire systems
  • Plant room clutter or undocumented changes
  • Capacity concerns after building upgrades

Likely Root Causes

  • Systems installed or serviced by separate, uncoordinated contractors
  • No single point of technical oversight
  • Missing or outdated system documentation

What's Included

  • Plant room systems coordination
  • Mechanical and electrical system integration
  • Capacity planning for building upgrades
  • Fire and life-safety systems coordination where applicable
  • System documentation and handover records
Suitable For

Property and Project Types

Commercial buildings Strata plant rooms Corporate campuses F&B operations
Approach

Inspection and Diagnosis

We survey plant room systems and cross-trade interfaces as a single exercise, reviewing electrical, mechanical and fire-safety interdependencies before attributing a fault to any one system.

Testing & Handover

Verified Before Sign-Off

Integrated systems are tested together rather than in isolation, confirming performance across trades, with updated documentation and records handed over for ongoing maintenance.

Process

How We Deliver M&E Works

01

Discover and Brief

Understand the systems in place and reported performance issues.

02

Inspect and Survey

Survey plant room and cross-trade system condition.

03

Diagnose and Define

Confirm which system is the actual source of the issue.

04

Specify and Plan

Plan coordinated works across affected systems.

05

Execute and Report

Coordinated multi-system works with progress updates.

06

Test and Hand Over

Integrated system testing and documented handover.

FAQ

Frequently Asked Questions

Mechanical, electrical, fire protection and plumbing systems in a building share plant rooms, risers and control panels, so a fault in one system is frequently misdiagnosed as a problem in another when each trade is serviced separately. A single point of technical oversight reviews load, capacity and interface issues across all the affected systems together rather than patching one trade at a time. This typically produces a more accurate root-cause diagnosis and avoids a fix in one system creating a new problem in another.
Capacity planning starts with confirming the actual connected load against the rated capacity of transformers, switchgear, chillers and standby generators currently installed, not just the nameplate figures on the original design. Any planned increase in load, such as added tenant fit-outs, EV charging or expanded cooling, is then checked against the available spare capacity and physical space in the plant room before equipment is selected. This typically identifies whether existing infrastructure can absorb the increase or whether panels, cabling or plant need to be upgraded first.
Requirements depend on the building's use, height and floor area under Malaysian fire safety regulations, so not every commercial building is required to have one, but many mid-rise and high-rise commercial buildings are. Bomba (Fire and Rescue Department) determines the classification and requirement for a specific building, so confirming with Bomba, or having a fire protection contractor confirm on your behalf, is the reliable way to know your obligation. Buildings with certain occupancy types, such as assembly or F&B use, often trigger sprinkler requirements even at a smaller floor area.
Generator sizing depends on the total load you need to keep running during an outage, not the building's full connected load, so the first step is identifying which circuits are essential, such as fire systems, lifts and critical tenant equipment, versus which can go without power temporarily. A professional load assessment calculates the actual demand of those essential circuits, including the higher starting current some equipment draws, and sizes the generator with an appropriate margin above that figure. Undersizing based on a rough estimate is a common cause of a generator that trips or underperforms under real load.
Handover should include updated as-built drawings and single-line diagrams, commissioning and test results for the systems worked on, equipment manuals and warranty information, and a record of any variations from the original scope. For fire and life-safety systems this also includes the relevant certification and inspection records required for compliance. Keeping this documentation together in one handover package is what allows the next maintenance team to trace what was installed and when it was last tested.

View All 17 M&E Works Questions

Get One Point of Technical Oversight.

Request a site inspection or discuss the property directly on WhatsApp.

WhatsAppCall UsRequest InspectionSubmit Project Details