APEX Integrated Works Sdn BhdAPEX Integrated Works Sdn Bhd

Air-Conditioning

Cooling systems matched to how the space is used.
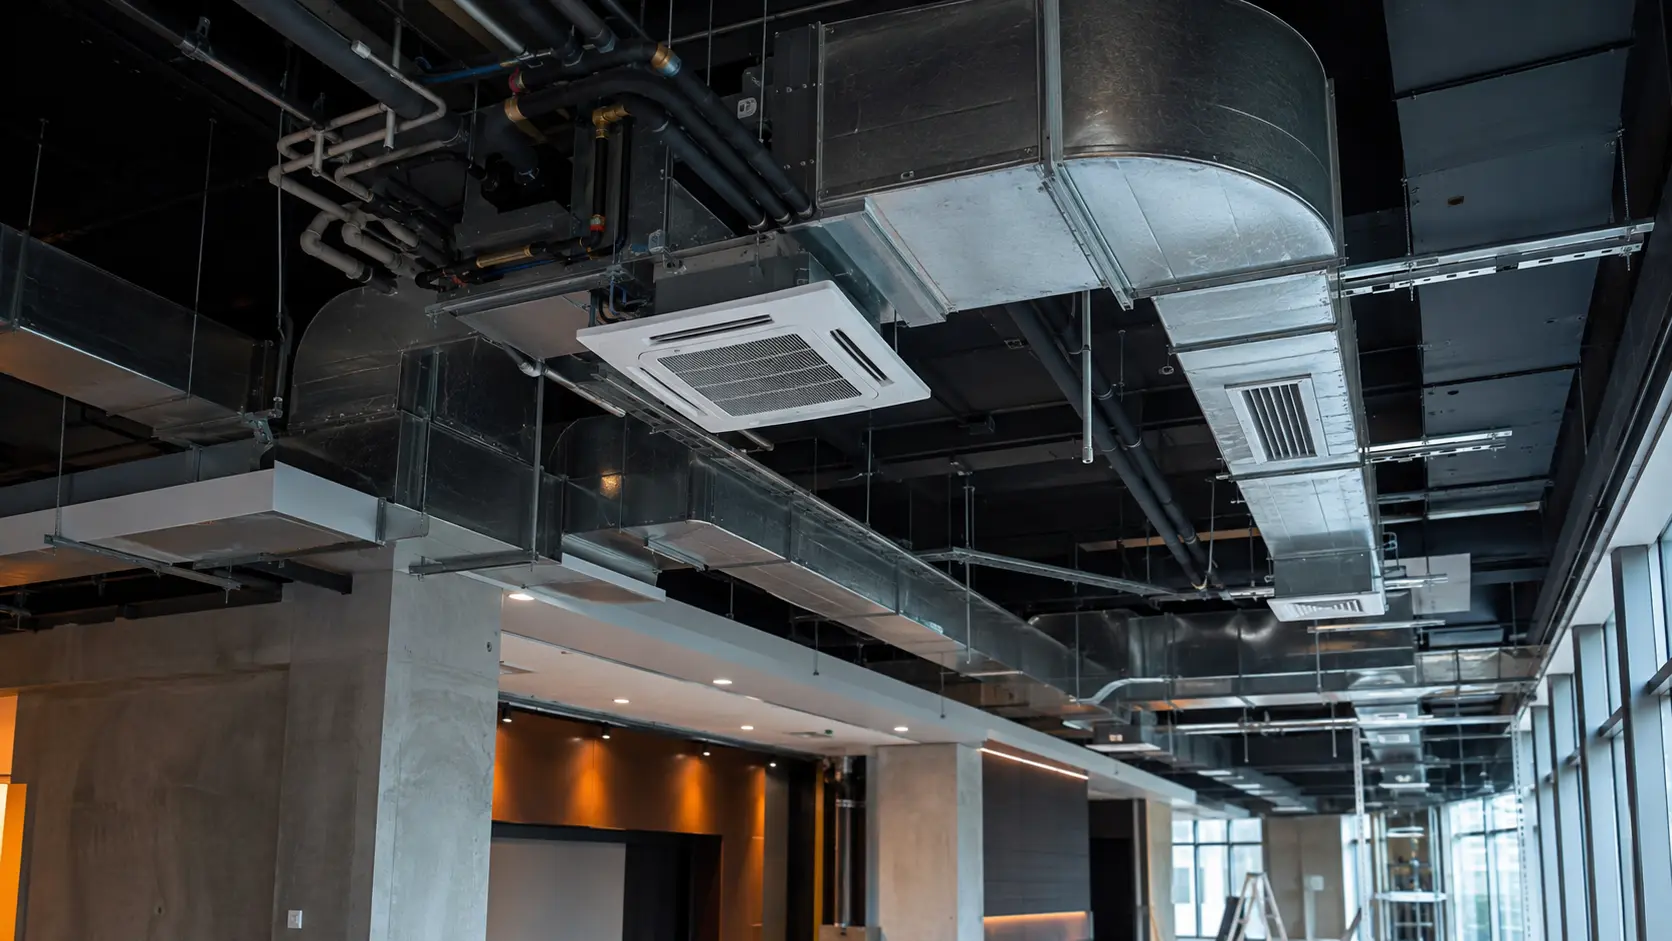
Air-conditioning system installation works
The Problem

Cooling Systems Rarely Match Actual Use.

Air-conditioning systems are often specified around budget or unit count rather than actual cooling load, occupancy patterns and ductwork condition, leading to poor performance and high running costs.

Common Warning Signs

  • Uneven cooling across the space
  • Rising energy consumption without added load
  • Excessive noise or vibration
  • Condensation or drainage issues
  • Frequent breakdowns or short cycling

Likely Root Causes

  • Cooling load not reassessed after renovation or occupancy change
  • Ductwork leakage or poor design
  • Deferred servicing and filter maintenance

What's Included

  • Cooling load assessment
  • System selection and installation
  • Ductwork design, repair and insulation
  • Condensate drainage works
  • Coordination with M&E and ceiling works
Suitable For

Property and Project Types

Offices F&B outlets Retail units Server and equipment rooms
Approach

Inspection and Diagnosis

We assess actual cooling load against occupancy and layout, inspect ductwork condition and existing unit performance, and identify the cause of uneven cooling or rising running costs before proposing a system.

Testing & Handover

Verified Before Sign-Off

Installed systems are performance tested for cooling output, airflow balance and condensate drainage, with handover documentation and warranty information provided.

Process

How We Deliver Air-Conditioning Works

01

Discover and Brief

Understand occupancy patterns and cooling expectations.

02

Inspect and Survey

Assess ductwork, existing units and space layout.

03

Diagnose and Define

Confirm the cause of uneven cooling or performance issues.

04

Specify and Plan

Select a system sized to actual cooling load.

05

Execute and Report

Coordinated installation with progress updates.

06

Test and Hand Over

Performance testing and documented handover.

FAQ

Frequently Asked Questions

Correct sizing starts with a proper cooling load calculation that accounts for floor area, heat generated by equipment and occupancy, insulation quality, glazing and orientation. An undersized system will run constantly without reaching set temperature, while an oversized system short cycles and wastes energy without improving comfort. This calculation should be done by the contractor before any unit or system type is recommended, not estimated from floor area alone.
Split units typically cost less upfront and are simpler and faster to install, making them suitable for smaller or zoned spaces. Centralised VRV or VRF systems cost more initially but offer better efficiency, individual zone control and lower long-term running costs across larger buildings. The right choice depends on building size, layout and how independently different zones need to be controlled, not on upfront price alone.
Commercial HVAC systems are commonly serviced on a quarterly basis, with filter checks carried out more frequently depending on usage, occupancy and how dusty the environment is. Higher-use spaces such as F&B outlets or server rooms usually need more frequent attention than a standard office. The schedule should be adjusted based on condition history rather than fixed permanently at installation.
If leakage continues after a drain clearance, the cause is usually somewhere other than a simple blockage, such as insufficient fall in the drain pipe, a cracked condensate tray, damaged pipe insulation causing external condensation, or a vent and trap arrangement that is not working correctly. Repeatedly clearing the drain without checking these other points typically results in the leak returning. A proper inspection should identify which of these is the actual cause before further work is done.
In most cases, yes, by scheduling work in zones and around operating hours so only the area being worked on is affected at any time. Diagnostic work such as measuring airflow, temperature and drainage can usually be done without shutting the system down completely. Full isolation or safety-critical testing may still require a short planned downtime for the specific zone involved.

View All 24 Air-Conditioning Questions

Assess Your Cooling Load Properly.

Request a site inspection or discuss the property directly on WhatsApp.

WhatsAppCall UsRequest InspectionSubmit Project Details