
F&B Fit-Outs
Kitchen, service and dining fit-outs built to health, safety and operational codes.
Kitchens Fail When Design Comes First.
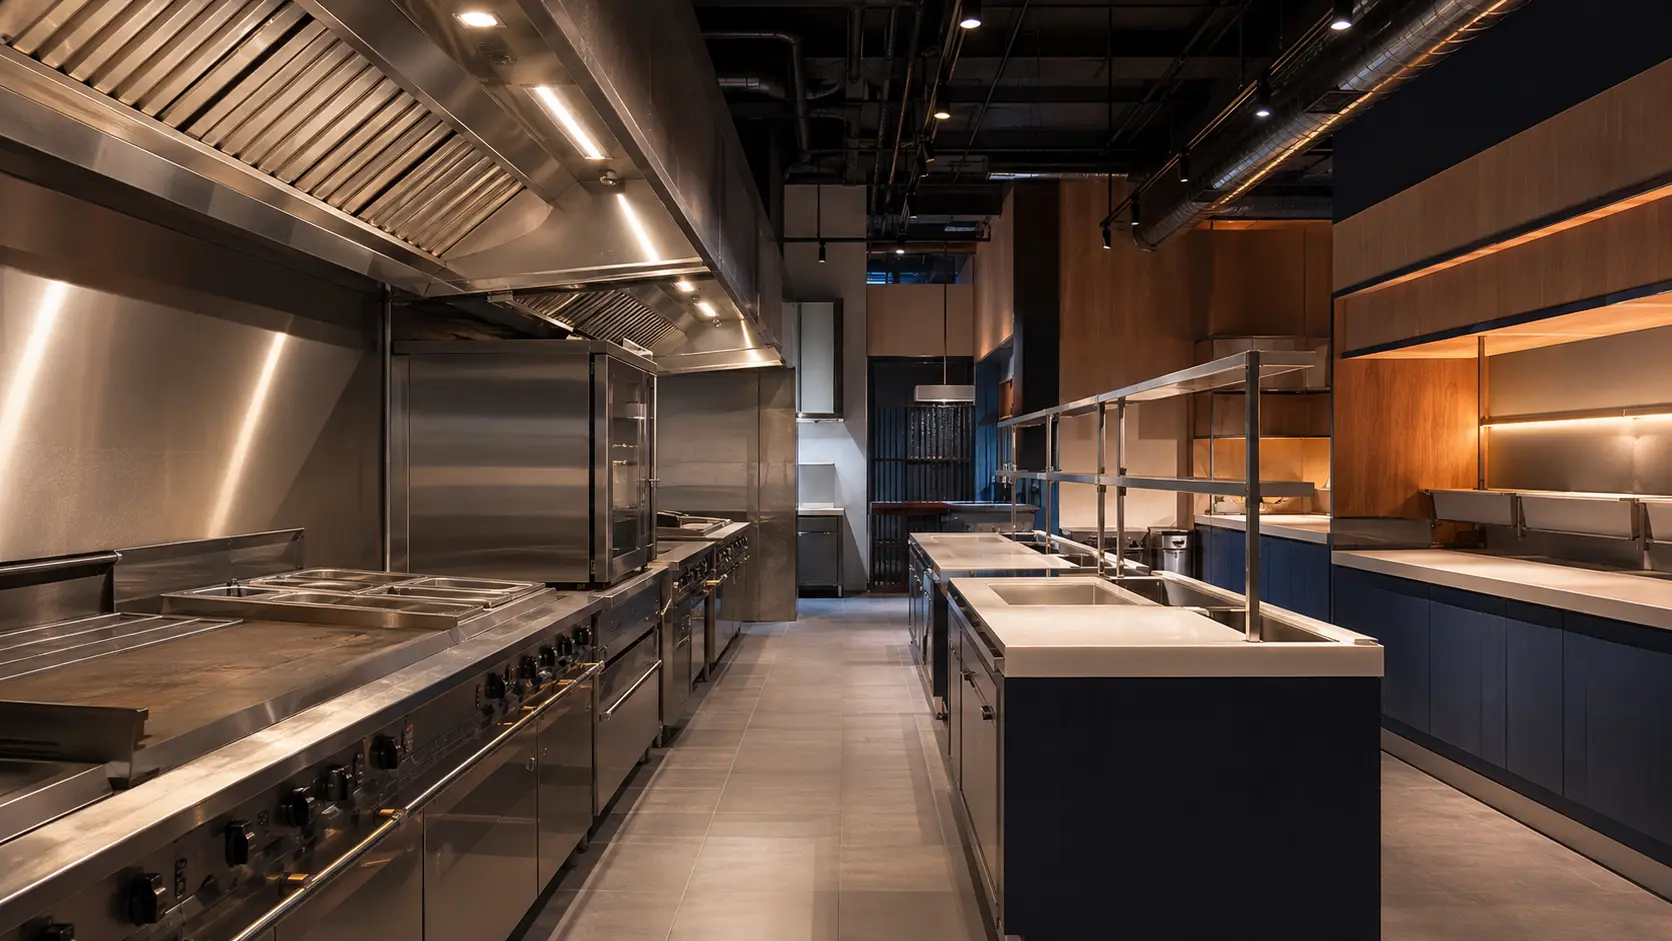
F&B fit-outs fail when kitchen workflow, ventilation, drainage and authority requirements are treated as an afterthought to the dining design.
Common Warning Signs
- Poor kitchen workflow slowing service
- Inadequate extraction or grease management
- Drainage that cannot cope with kitchen volume
- Delayed or rejected authority approvals
- Equipment fitted before services were confirmed
Likely Root Causes
- Kitchen design finalised after interior design, not alongside it
- Insufficient coordination between M&E and kitchen equipment suppliers
- Underestimated extraction, drainage or power loads
What's Included
- Kitchen layout and workflow planning
- Extraction, grease trap and drainage systems
- Gas, electrical and water rough-in coordination
- Authority submission support where applicable
- Front-of-house and dining fit-out
- Equipment installation coordination
Property and Project Types
Inspection and Diagnosis
We review the intended menu, equipment schedule and expected covers before finalising kitchen layout, and assess existing extraction, drainage and power capacity against the operational load required.
Verified Before Sign-Off
Kitchen systems are tested for extraction performance, drainage flow and gas or electrical safety before equipment goes live, with handover documentation provided for operational use.
How We Deliver F&B Fit-Outs
Discover and Brief
Understand the concept, menu and expected service volume.
Inspect and Survey
Assess existing extraction, drainage and power capacity.
Diagnose and Define
Confirm the kitchen workflow before finalising layout.
Specify and Plan
Coordinate kitchen equipment with M&E and structural works.
Execute and Report
Coordinated kitchen and dining fit-out with progress updates.
Test and Hand Over
System testing and documented handover ahead of opening.
Often Coordinated Together
Commercial Renovation
Full-space renovation for new or refreshed F&B outlets.
ServicePlumbing Works
Supply and drainage systems sized for kitchen volume.
ServiceM&E Works
Coordinated mechanical and electrical systems for kitchens.
Technical Capability Gallery & Case Studies. Coming Soon
Frequently Asked Questions
Planning an F&B Fit-Out?
Request a site inspection or discuss the project directly on WhatsApp.